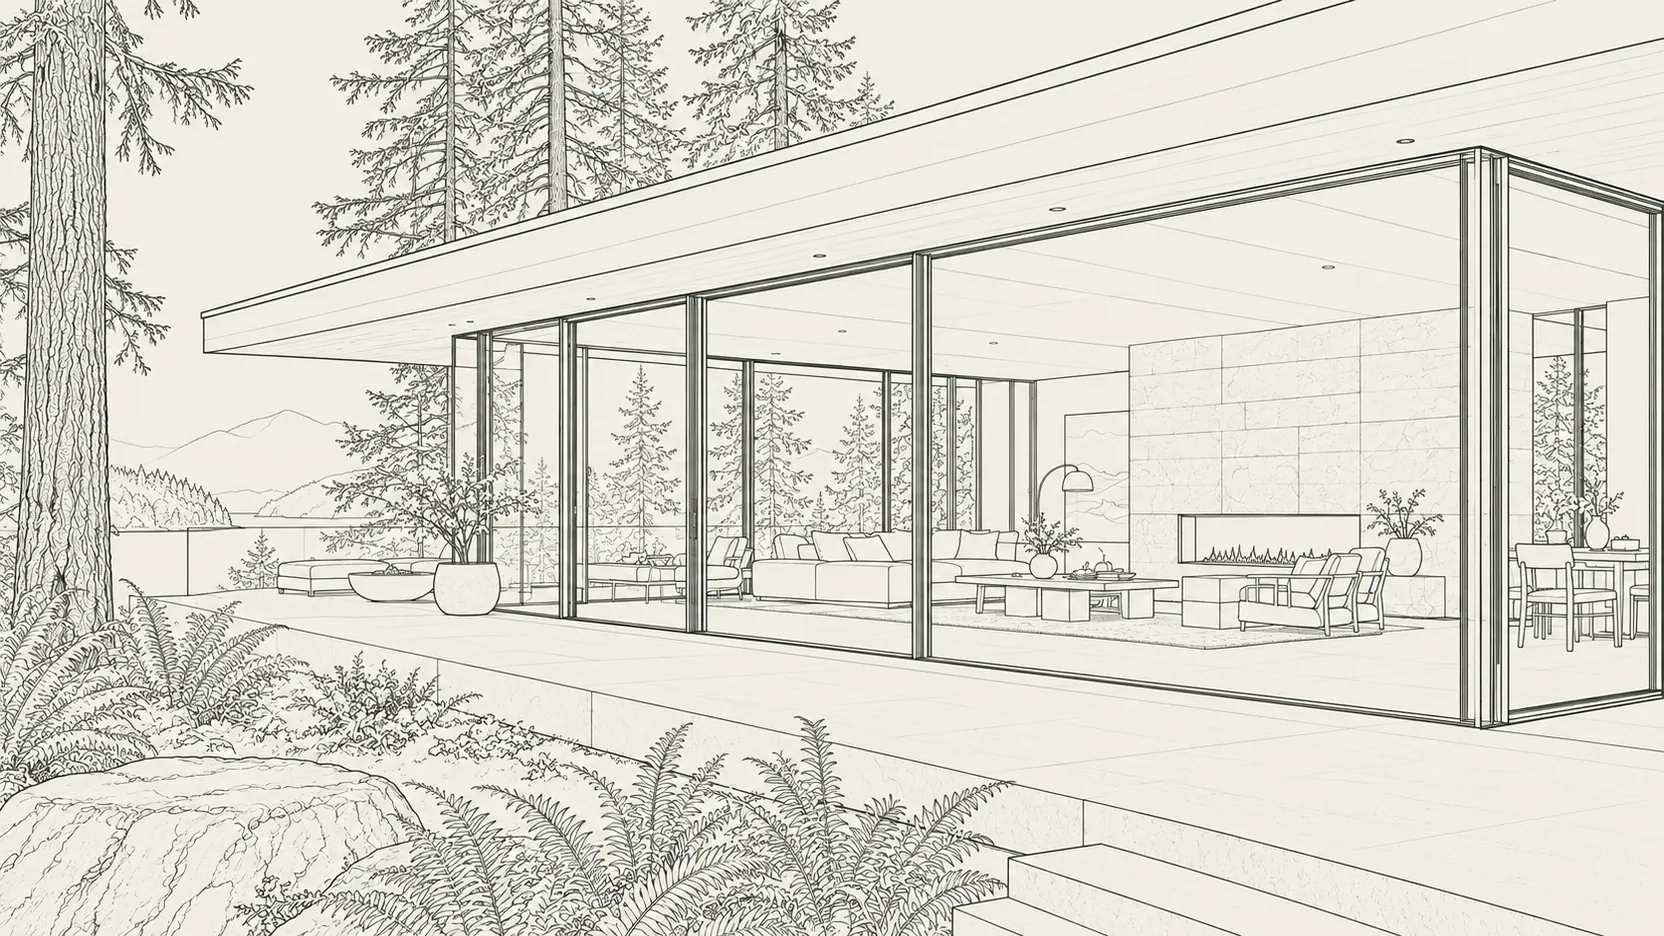
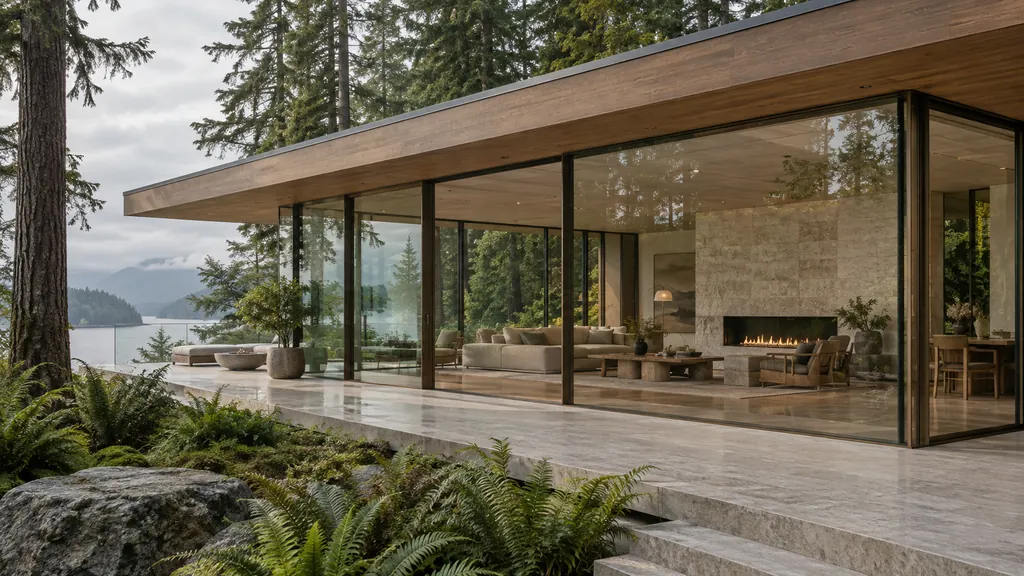
From the first line to the final junction, the same clear intention.
01 / Understand
Start with the right questions.
The setting, the architecture and the way a room is used define the direction. We begin with a clear view of the ambition, then identify the constraints that need thoughtful resolution.
Orientation and daylight
Opening and movement
Material palette
Project requirements
02 / Refine
Bring every detail into focus.
A coordinated drawing makes the decisions visible. Frame divisions, thresholds, hardware and adjacent materials are developed together, keeping the architecture clear.
System selection
Glass and frame specification
Structural coordination
Junction and threshold review
03 / Make
Precision is a shared practice.
Fabrication depends on clear information and a carefully planned sequence. The work is considered from material selection to handling, with each stage protecting the decisions made before it.
Approved dimensions
Material samples
Fabrication coordination
Installation access and sequence
04 / Care
Design for the life of the space.
The opening should remain a pleasure to use. Maintenance access, cleaning, shading and useful documentation belong to the process from the start.