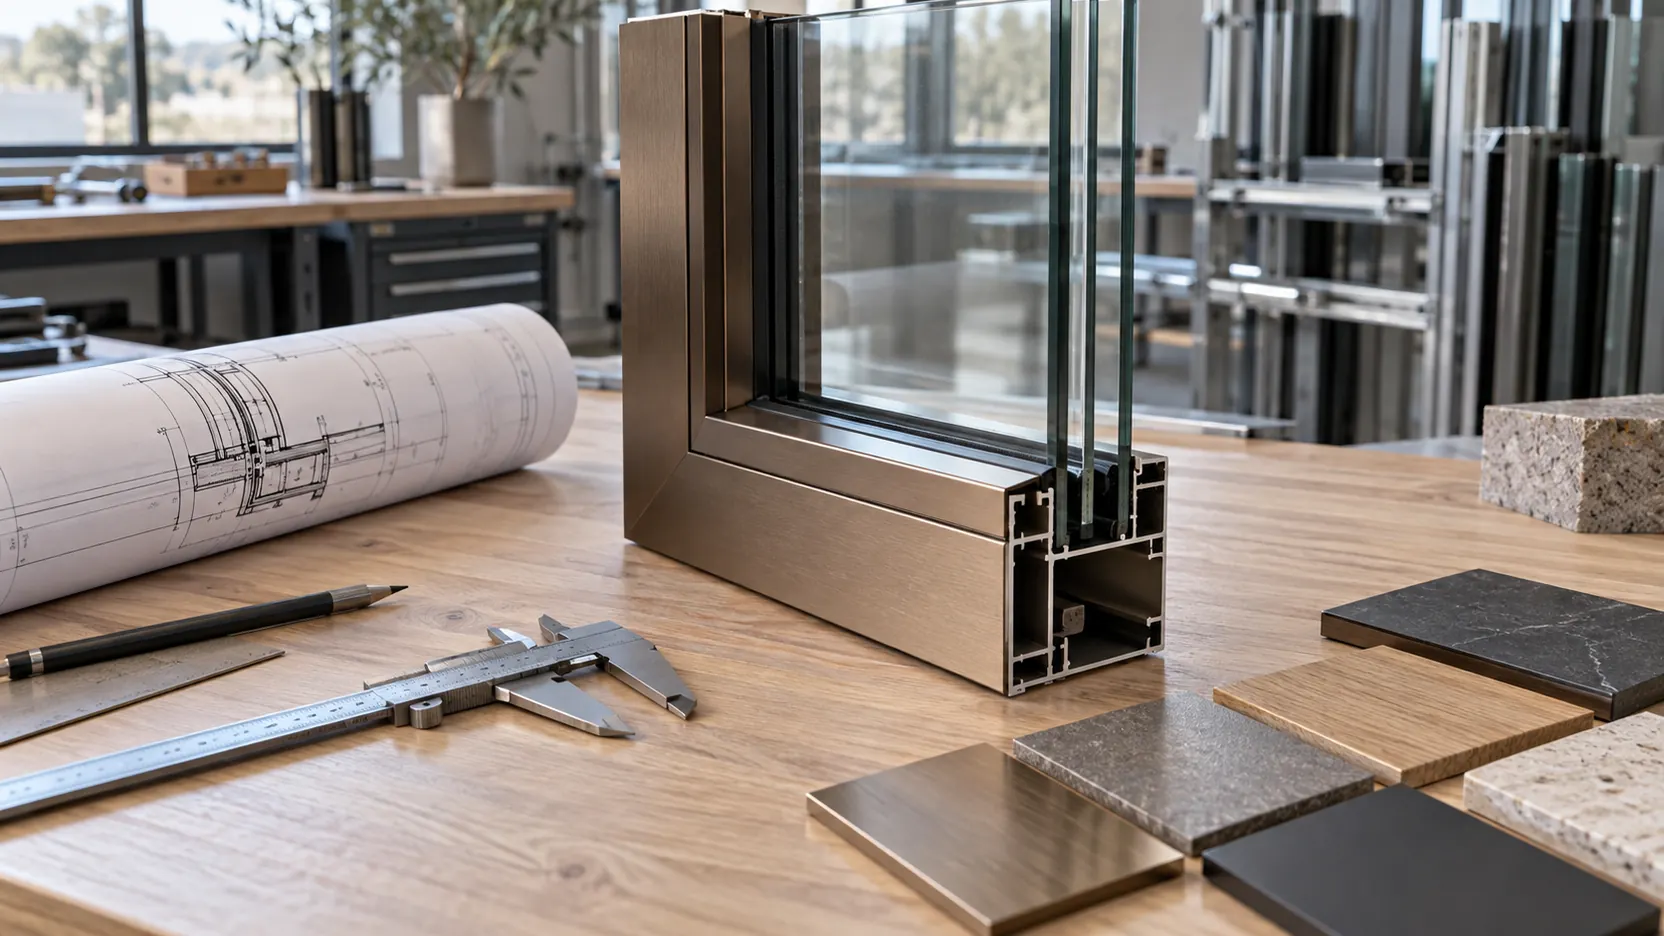
Considered from every angle.
Shading considered alongside the glass, not added as an afterthought. Discreet integration helps manage glare and privacy without losing the clarity of the opening.
| System | Shade Integration |
|---|---|
| Application | Exposed elevations, bedrooms and overhead glazing |
| Opening | Coordinated manual or motorised shading |
| Specification | Project-specific engineering and glass build-up |
The right specification for the place.
Orientation, exposure, glass area and the building envelope determine the performance requirements. These are confirmed with the project design team, not selected from a single headline number.
| Thermal | Coordinate glass build-up and frame with the envelope |
|---|---|
| Solar | Review orientation, glare and shading |
| Acoustic | Confirm requirements for the building and location |
| Safety | Project-specific code and structural review |
Details that belong to your space.
Pocket size, access for maintenance, controls and power are coordinated with ceilings and window details before construction.
| Hardware | Selected for the opening and daily use |
|---|---|
| Glazing | Clear, solar-control and privacy options for review |
| Junctions | Coordinated with adjacent materials |
| Shading | Considered from the first drawings |
Drawn around the architecture.
Dimensions, frame divisions and adjacent details are developed around the project. A coordinated drawing brings each decision into a single, useful view.
| Dimensions | Confirmed following structural and fabrication review |
|---|---|
| Divisions | Tailored to the elevation and room |
| Colour | Sample-led finish selection |
| Coordination | Structure, drainage, tolerances and access |
A material palette with depth.
Three quiet finishes establish the collection. Compare them in the material study below, then review a physical sample in the actual project light.
| Warm bronze | BR-01 |
|---|---|
| Forest black | FB-02 |
| Natural silver | NS-03 |
Movement with a clear purpose.
Pocket size, access for maintenance, controls and power are coordinated with ceilings and window details before construction.
| Arrangement | Coordinated manual or motorised shading |
|---|---|
| Circulation | Review clear passage and opening direction |
| Installation | Plan access and sequencing early |
| Documentation | Keep approved drawings with the project record |
Clarity that continues.
Use gentle, appropriate cleaning methods and keep moving parts and drainage routes clear. A project-specific care schedule should accompany the final specification.
| Glass | Soft cloth and suitable non-abrasive cleaner |
|---|---|
| Frames | Follow the selected finish care instructions |
| Hardware | Routine inspection and approved maintenance |
| Records | Retain system information and final drawings |
Shading considered alongside the glass, not added as an afterthought. Discreet integration helps manage glare and privacy without losing the clarity of the opening.
Material study
A finish you can
see in the light.
Explore the frame, reflection and colour.
Drag to turn. Choose a different perspective.
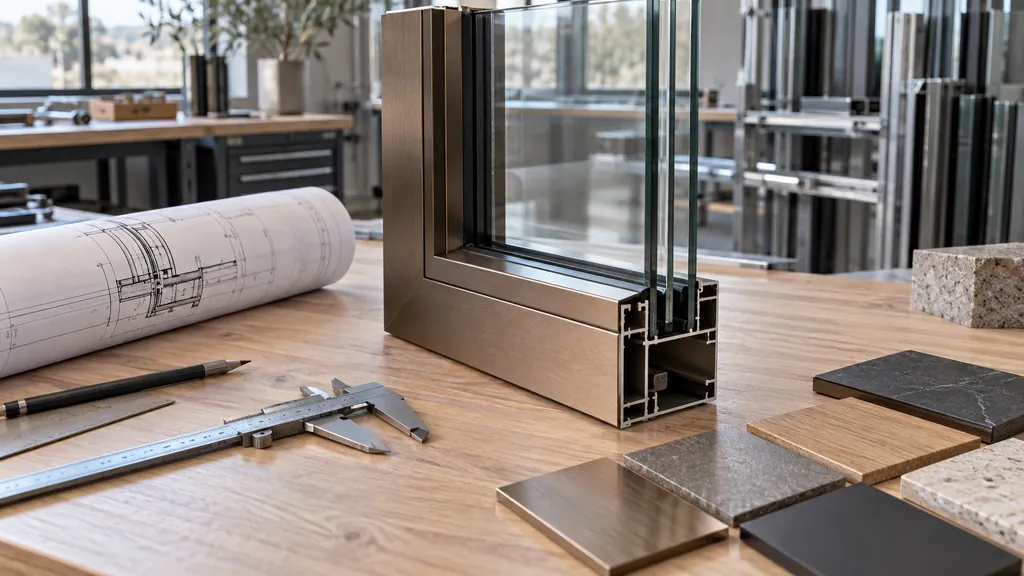 Drag to rotate · scroll to continue
Warm bronze finish selected.
Digital colours are indicative. Final glass, finish and performance specifications are confirmed for each project.
Before you begin
How is the right system selected?
Start with the opening, the way the room will be used and the performance requirements of the building. Pocket size, access for maintenance, controls and power are coordinated with ceilings and window details before construction.
Can I coordinate a particular finish?
Yes. Begin with the material palette and compare physical samples. Colour and sheen should be reviewed beside the actual timber, stone and surrounding finishes.
What information belongs in a project brief?
Include the location, drawings, opening dimensions, preferred arrangement and any known performance requirements. The project brief tool helps organise these details into a downloadable document.
Explore the collection
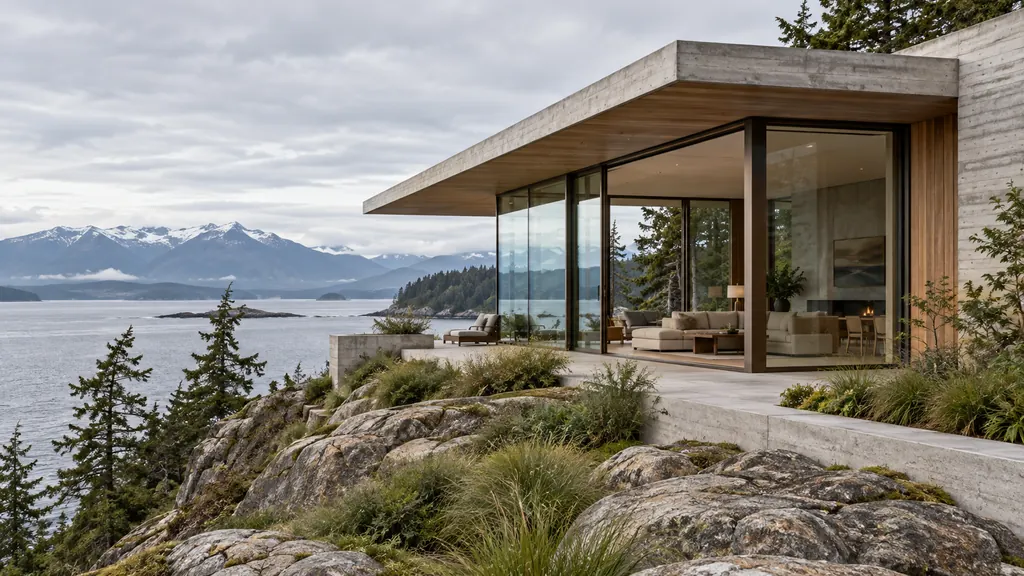
A clearer point of view